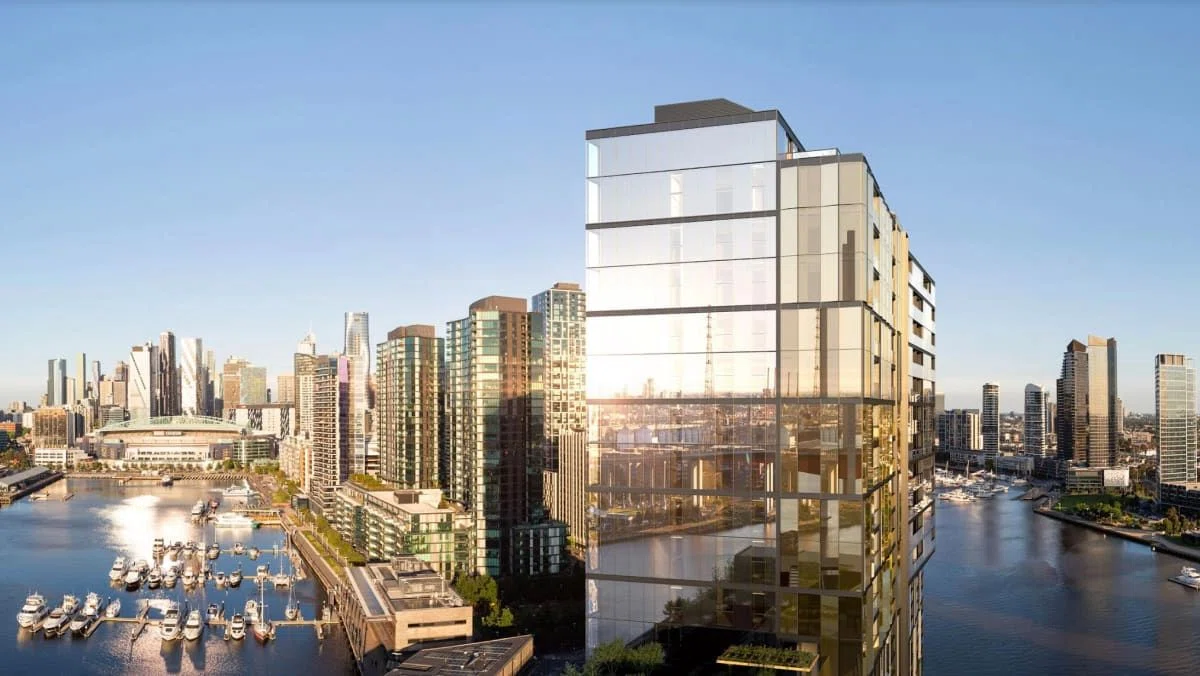
Explore Regatta at Collins Wharf Floor Plans — Regatta at Collins Wharf Floor Plans
Discover the thoughtfully designed layouts at Regatta, Collins Wharf’s latest luxury waterfront development. From 1-bedroom apartments to expansive Skyhomes and Riverhomes, find your dream home today.
- Completion: N/A
- No PropertyType
Units Mix
| Waterfront Collection | |||
|---|---|---|---|
| Type | Area (sq m) | Units | |
| 1 BEDROOM | 59 (sq m) | 1 | |
| 1 BEDROOM + STUDY | 51 (sq m) | 88 | |
| 2 BEDROOM + 1 BATH | 73 (sq m) | 13 | |
| 2 BEDROOM + 2 BATH | 79 (sq m) | 164 | |
| 3 BEDROOM + 2 BATH | 134 (sq m) | 24 | |
| Premier Collection | |||
| Skyhomes - 3 BEDROOM | 152 (sq m) | 5 | |
| Harbourhomes - 4 BEDROOM | 222 (sq m) | 10 | |
| Riverhomes - 3 BEDROOM | 185 (sq m) | 8 | |
| Riverhomes - 4 BEDROOM | 234 (sq m) | 4 | |
| Total | 317 units | ||
Floor Plates
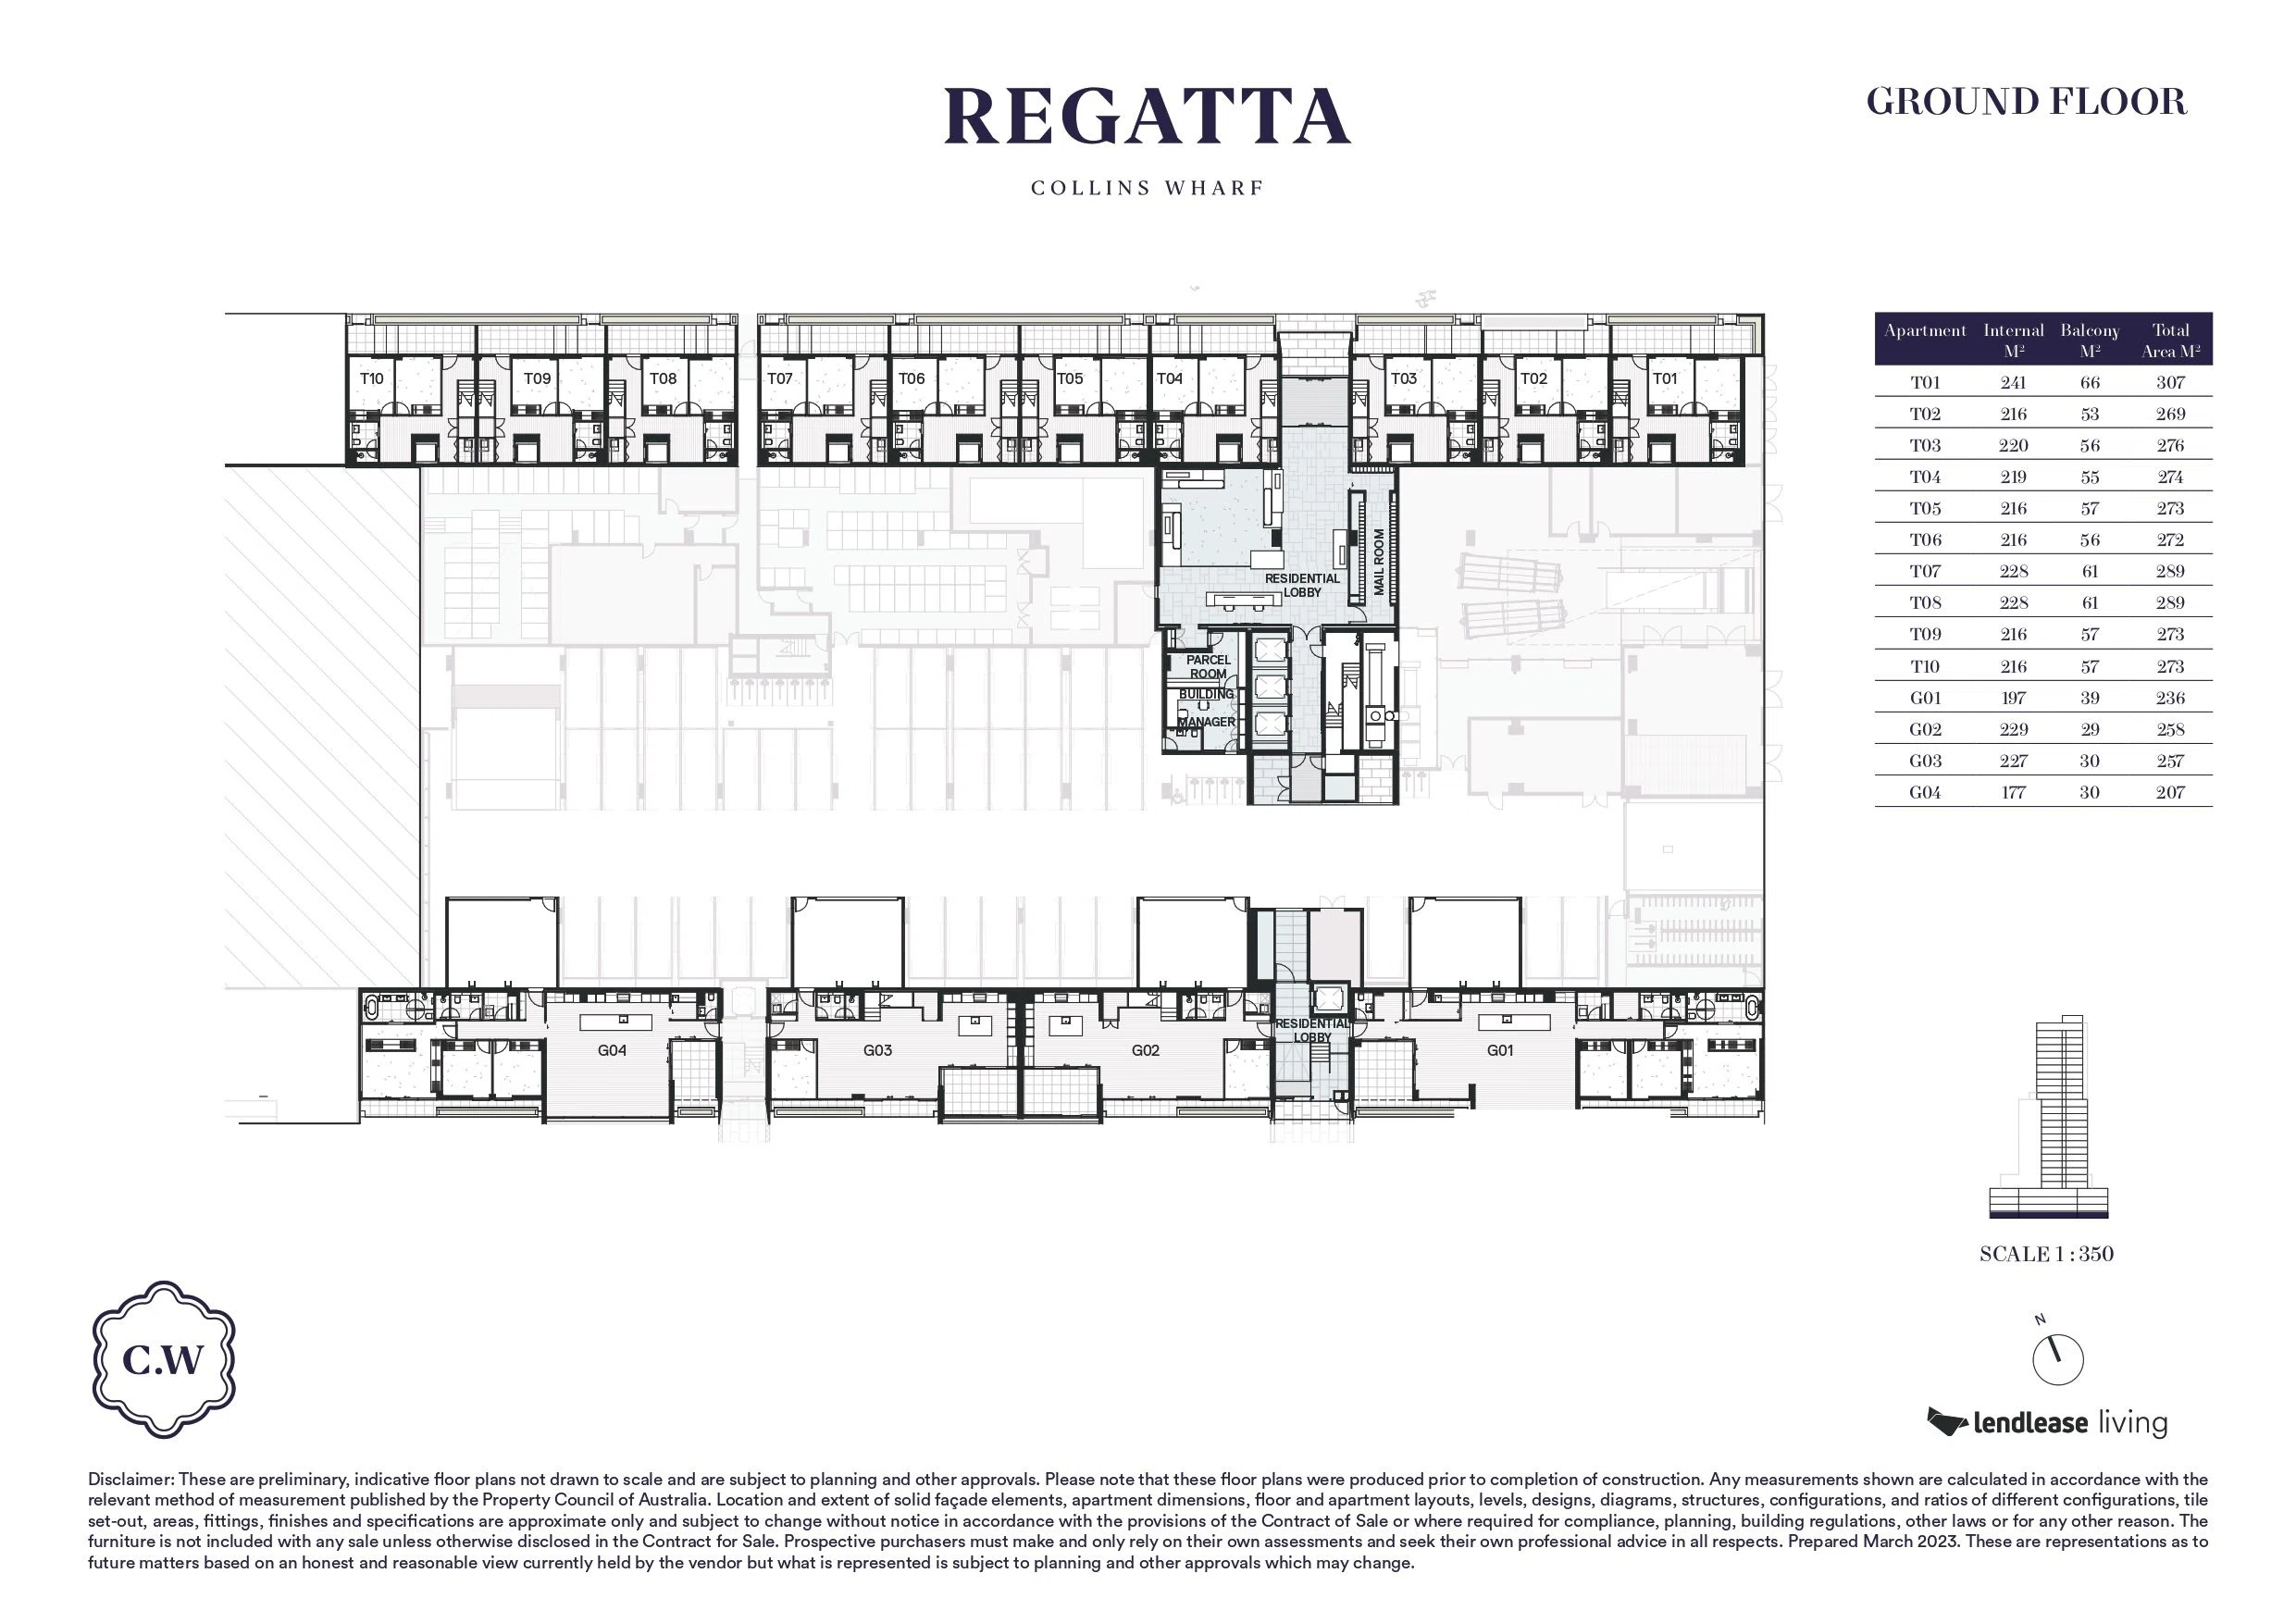
GROUND FLOOR
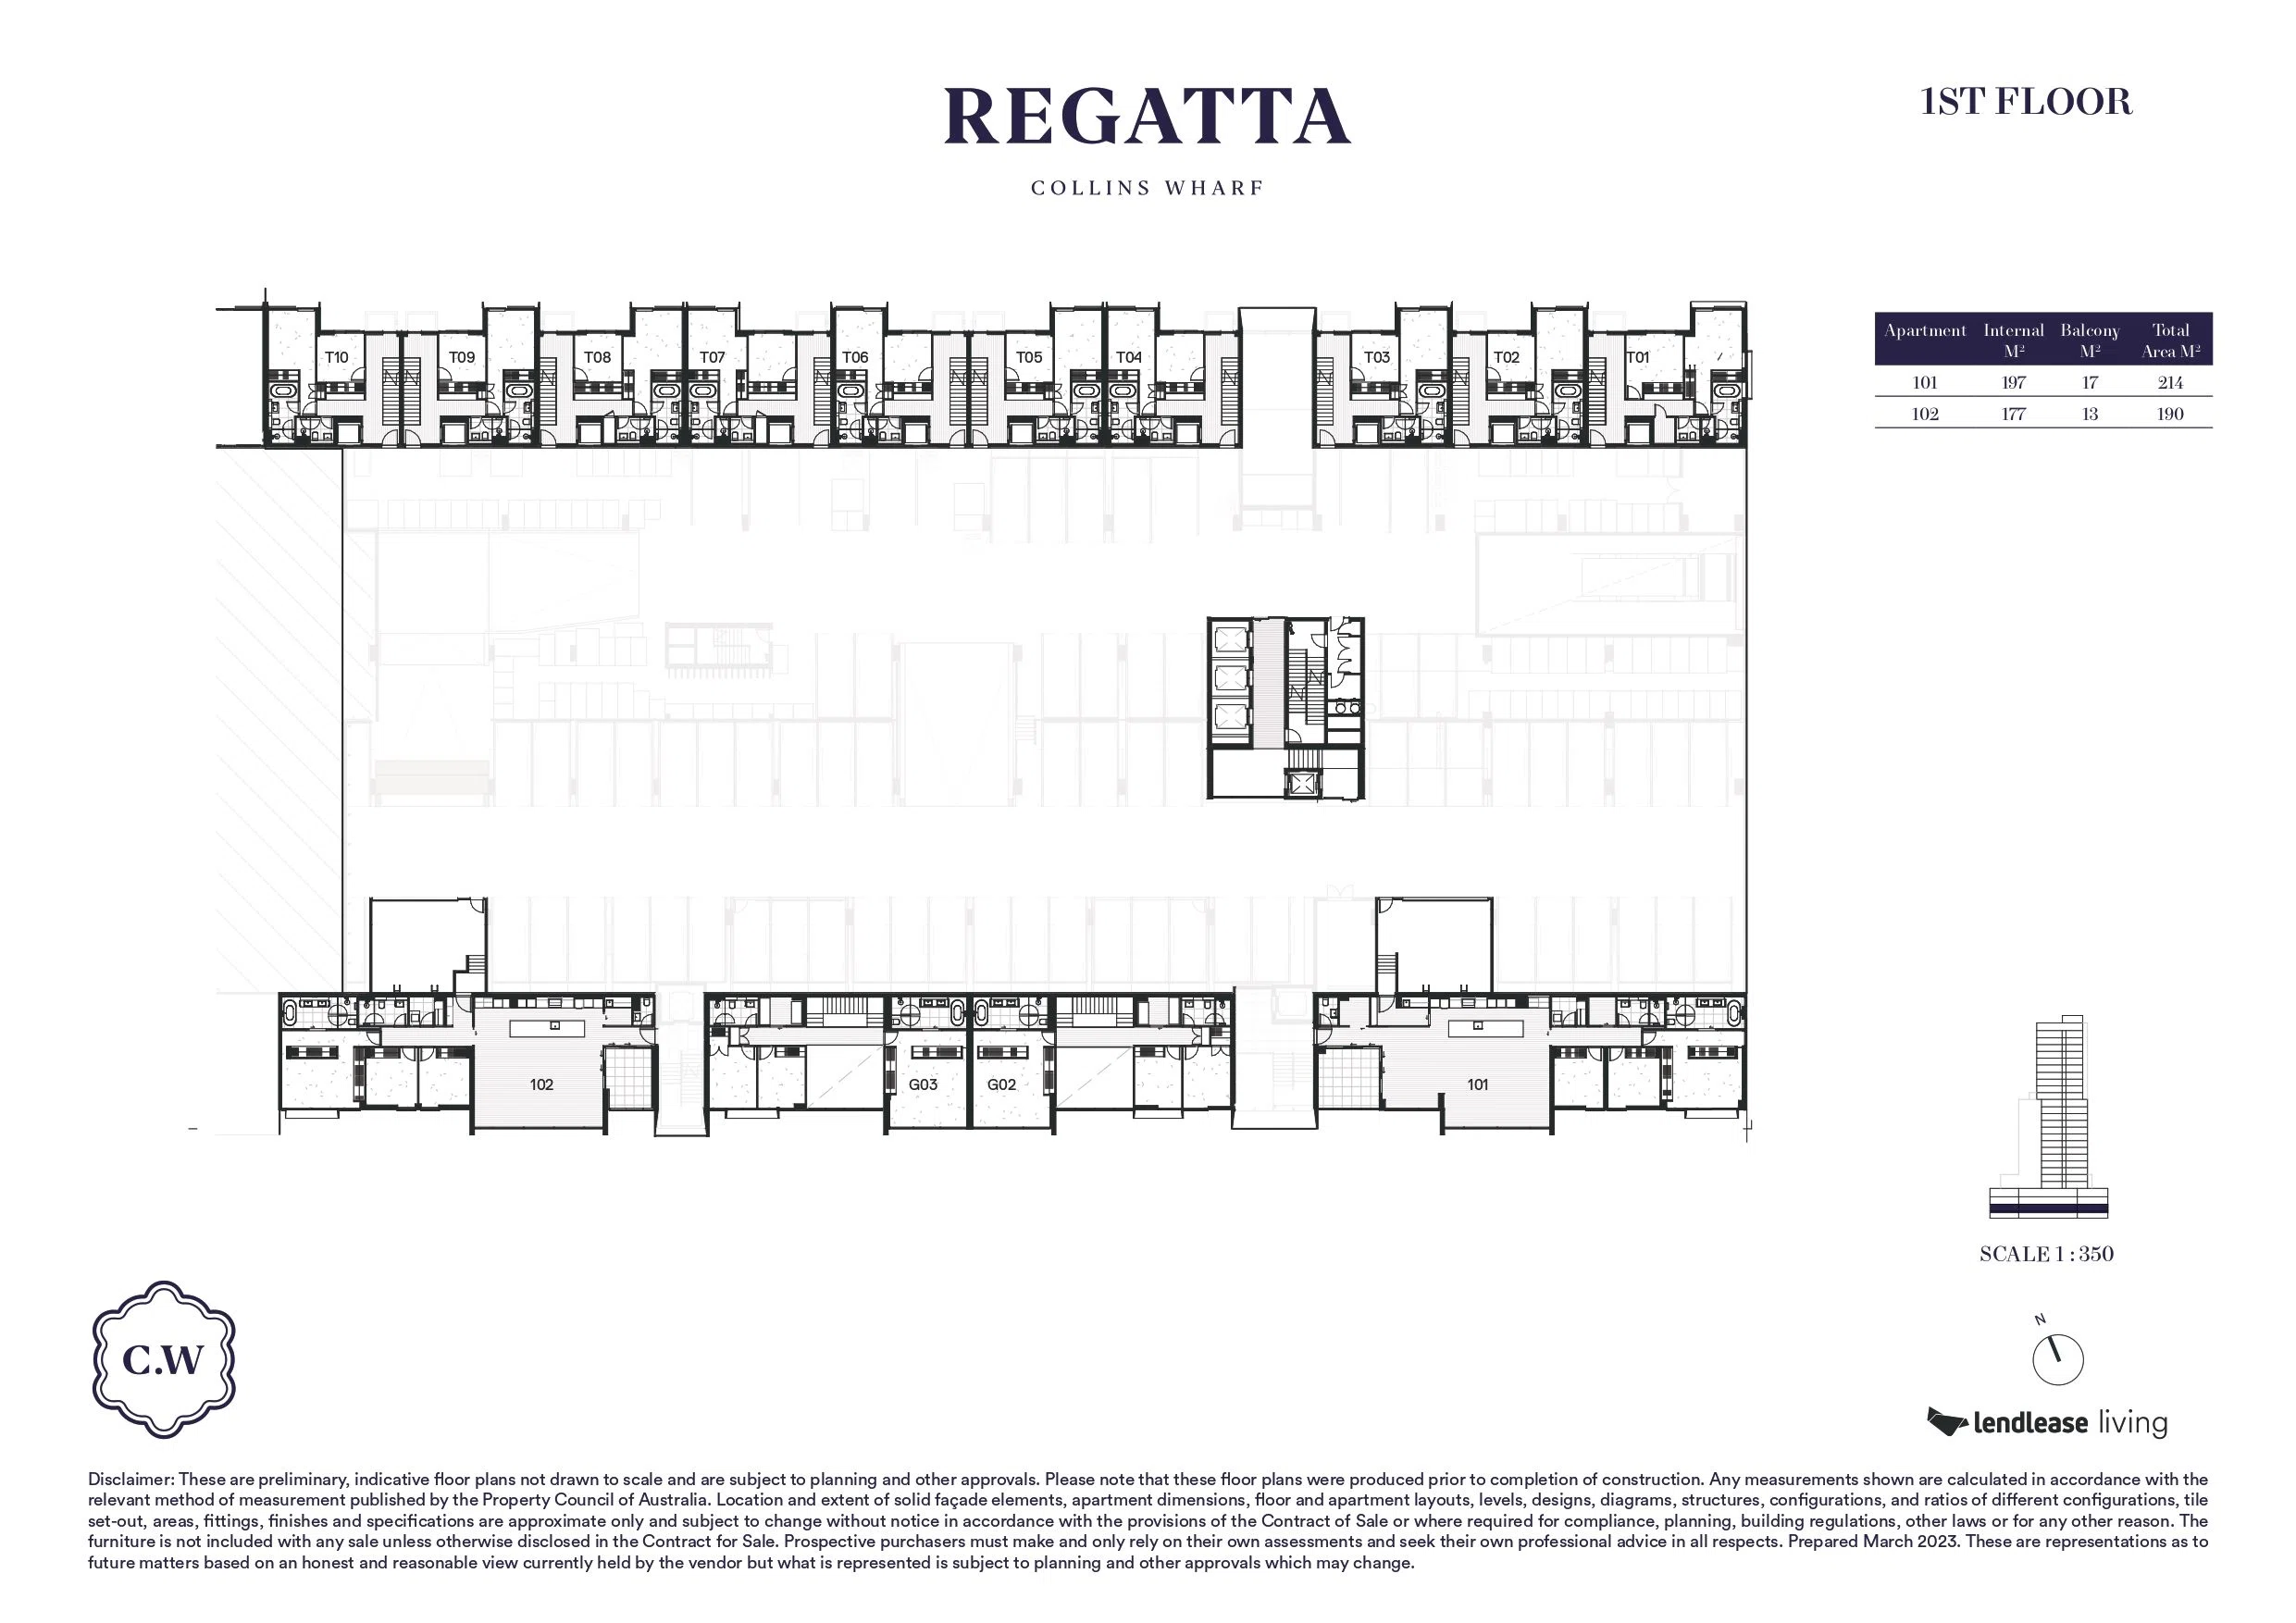
1ST TO 7TH FLOOR
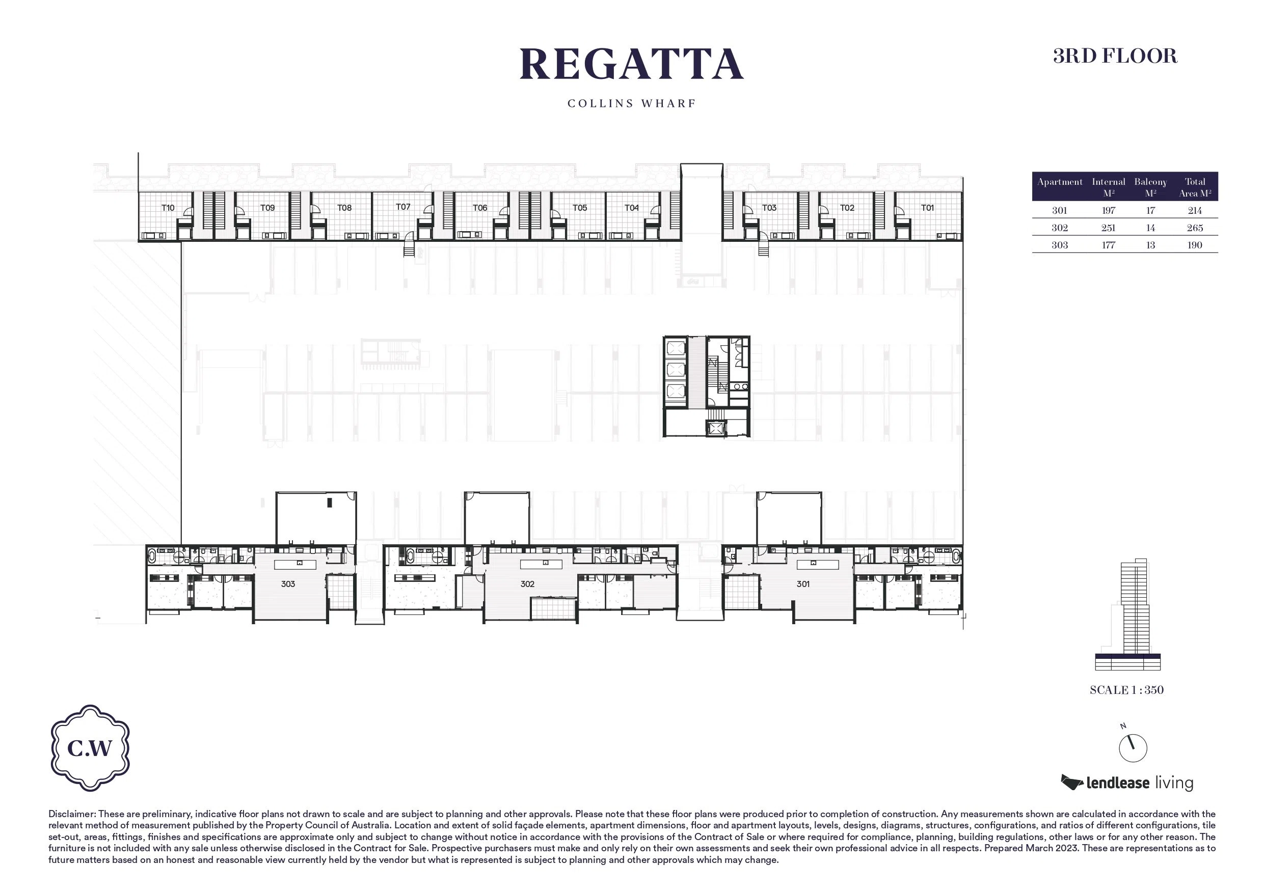
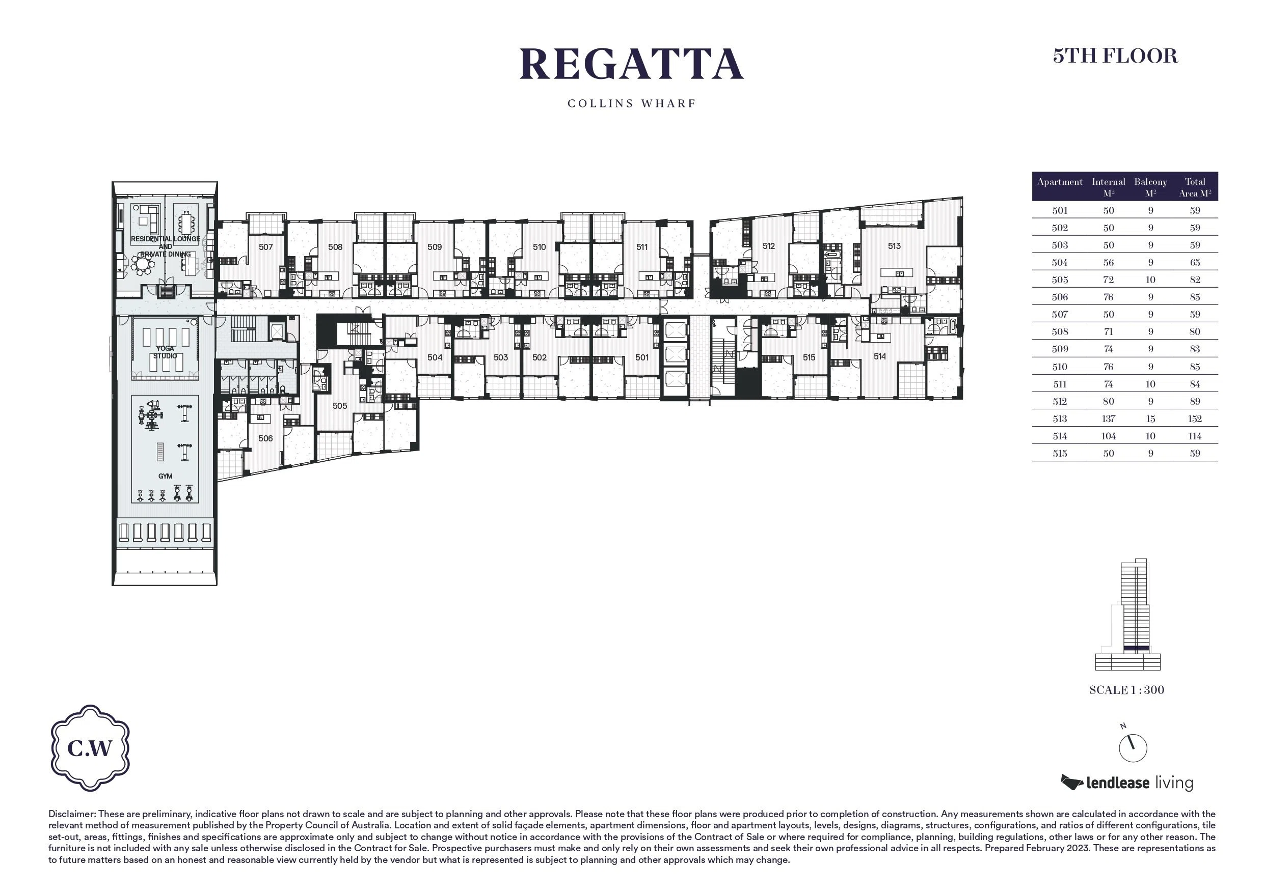
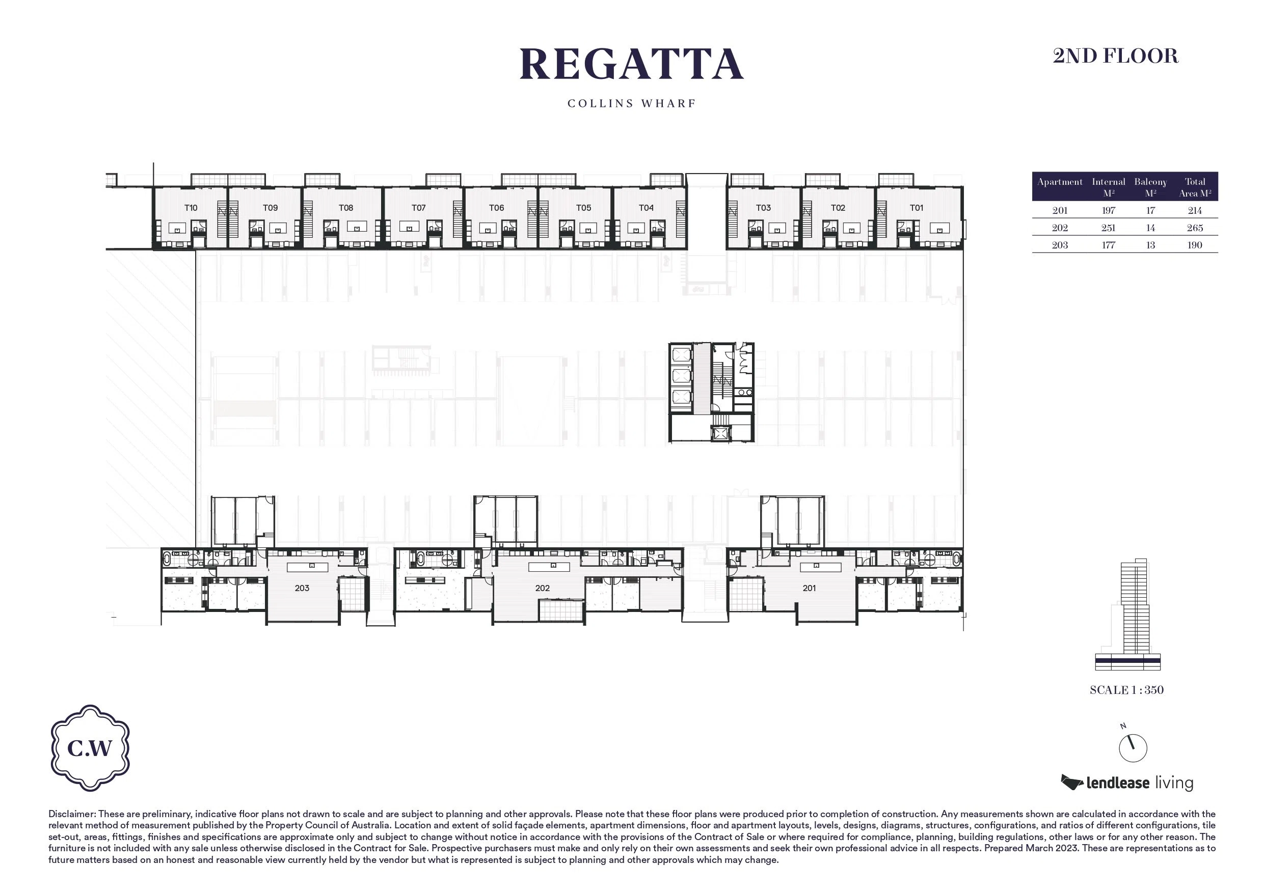
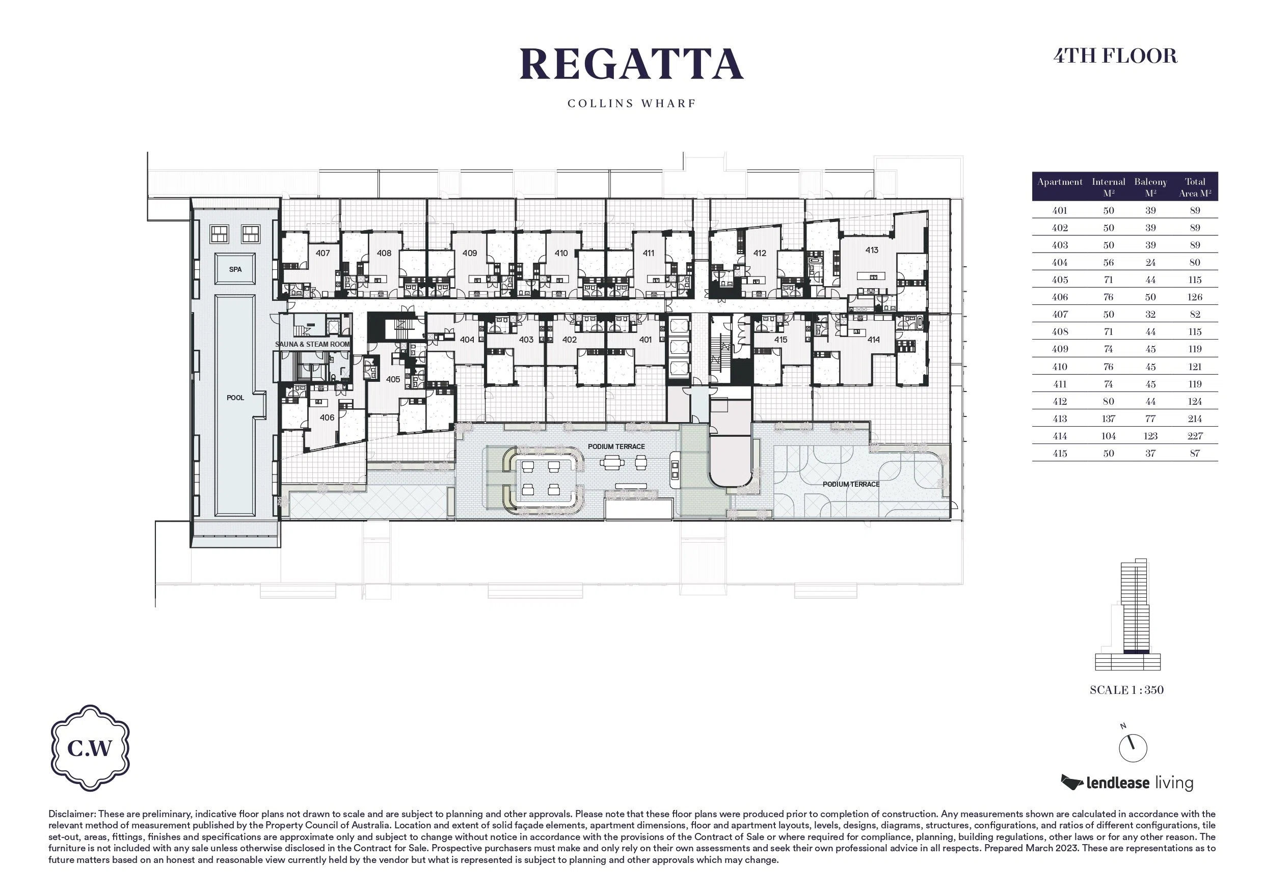
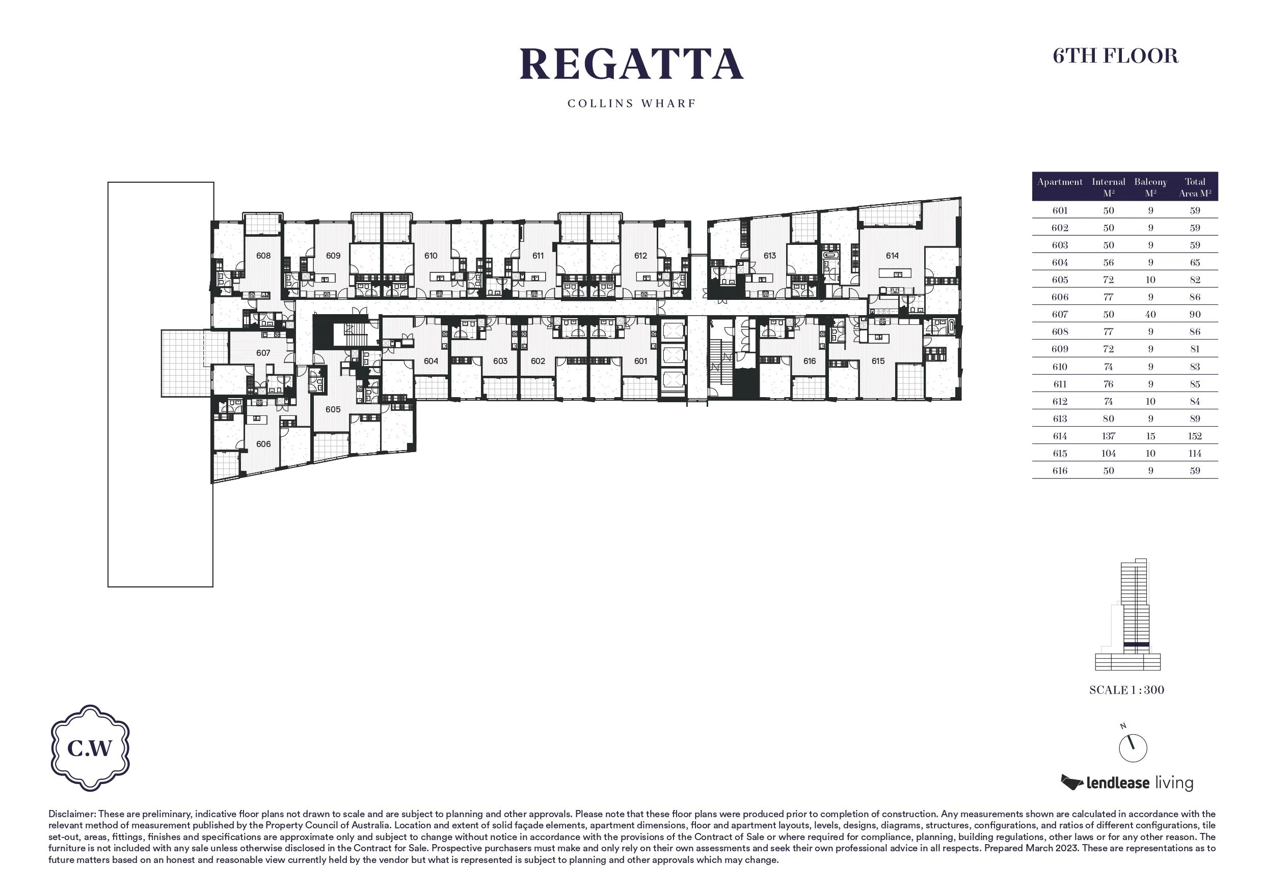
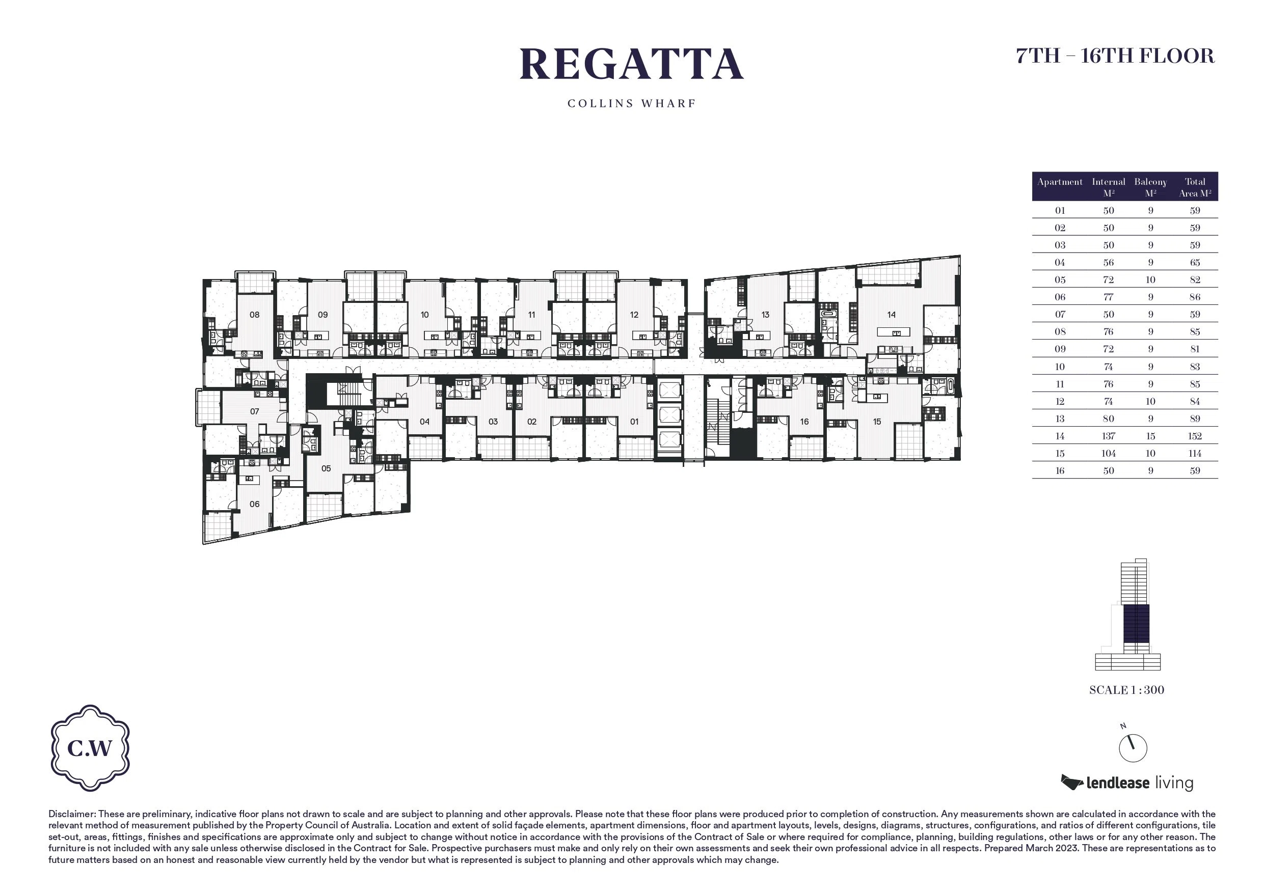
7TH – 16TH FLOOR
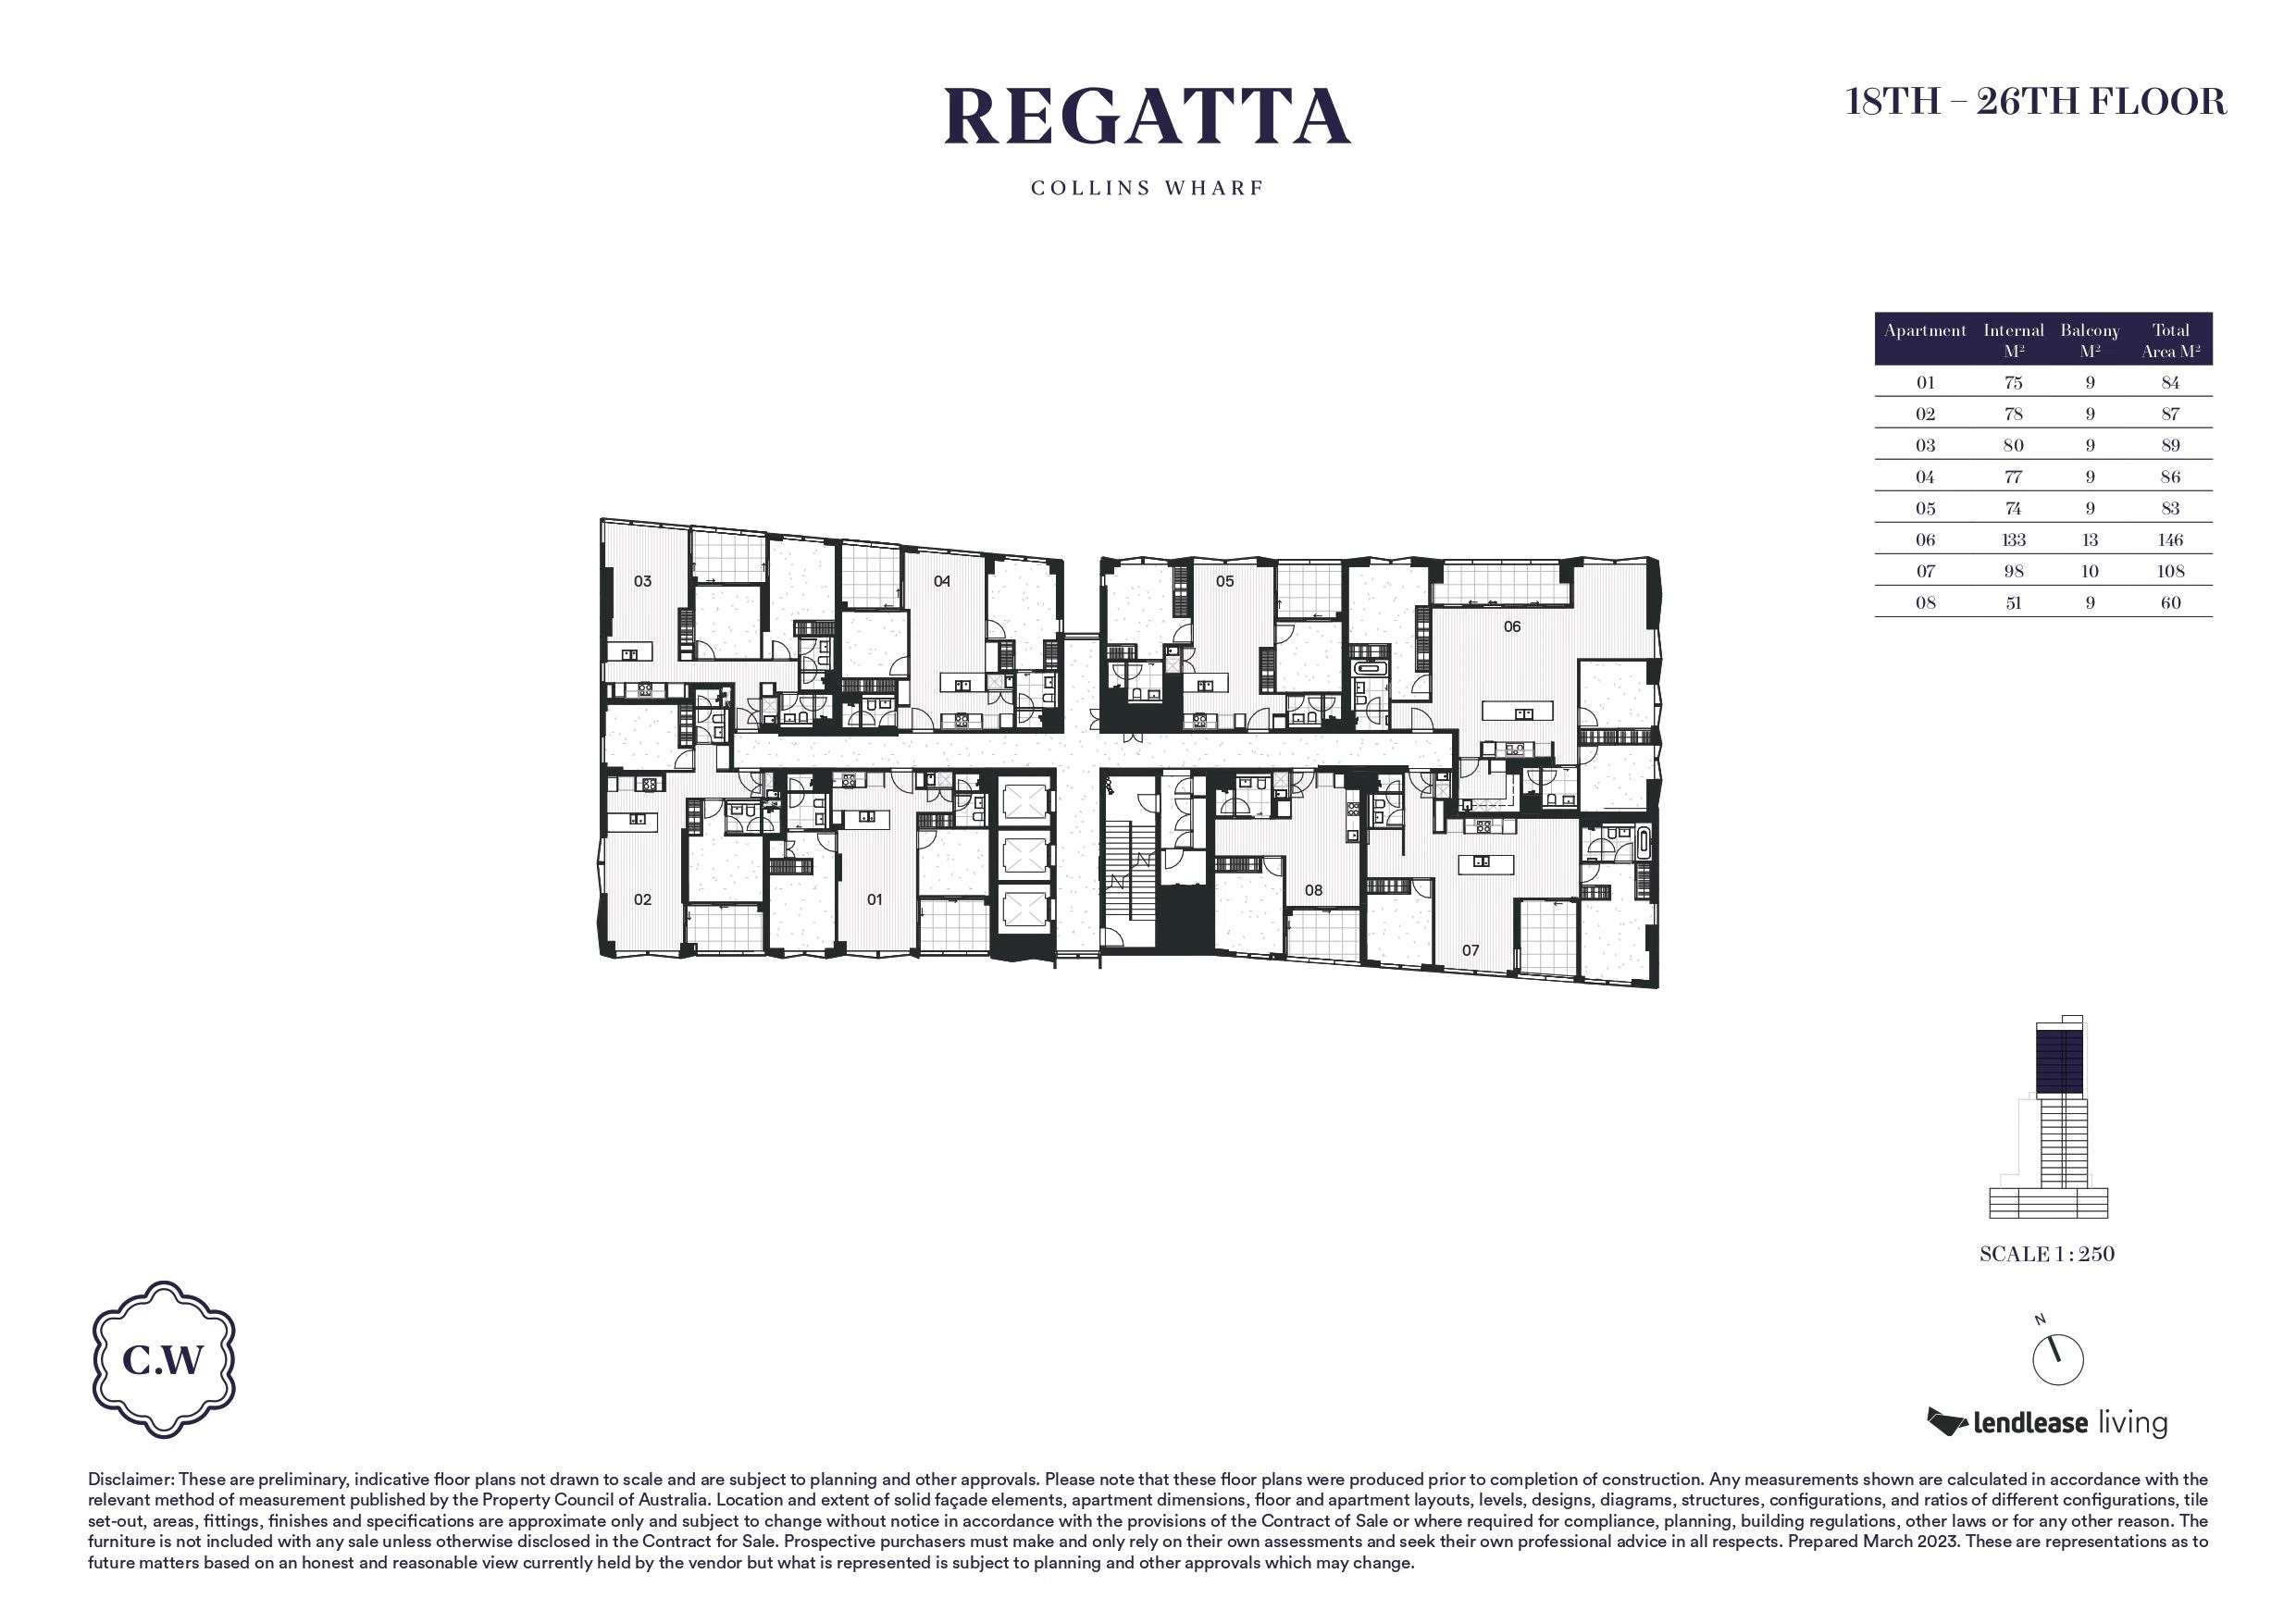
18TH – 26TH FLOOR
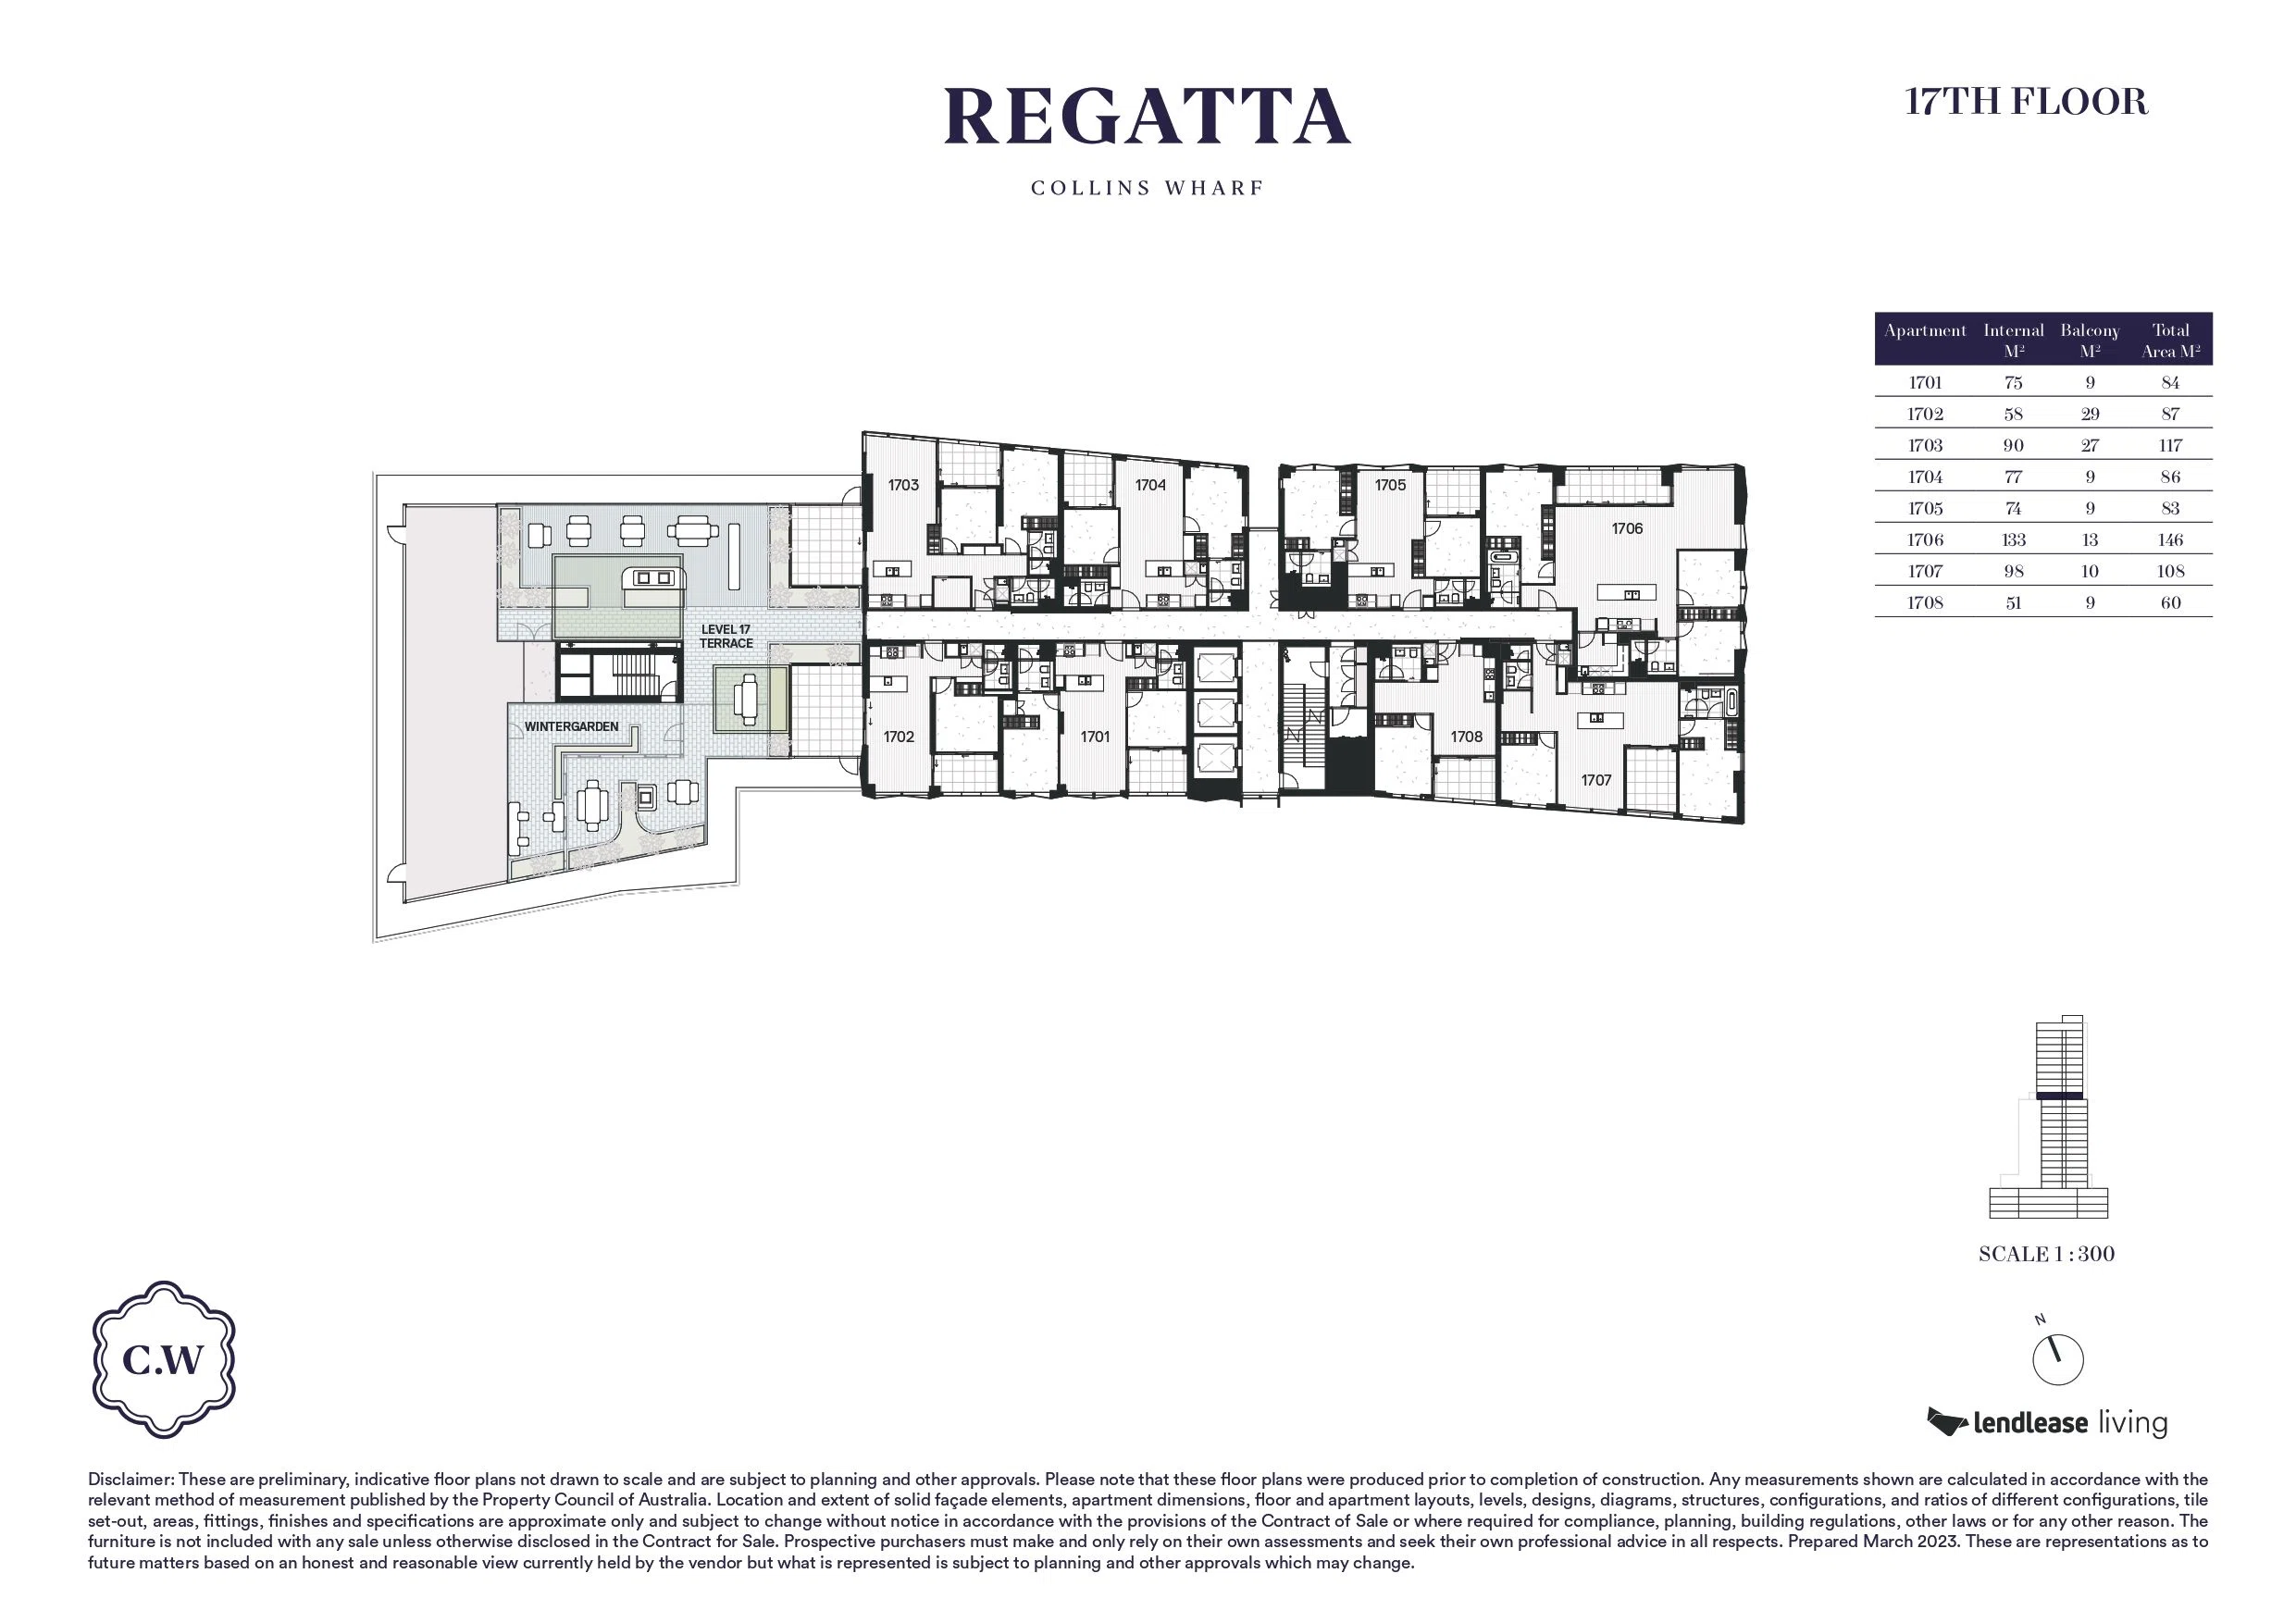
17TH FLOOR
27TH FLOOR
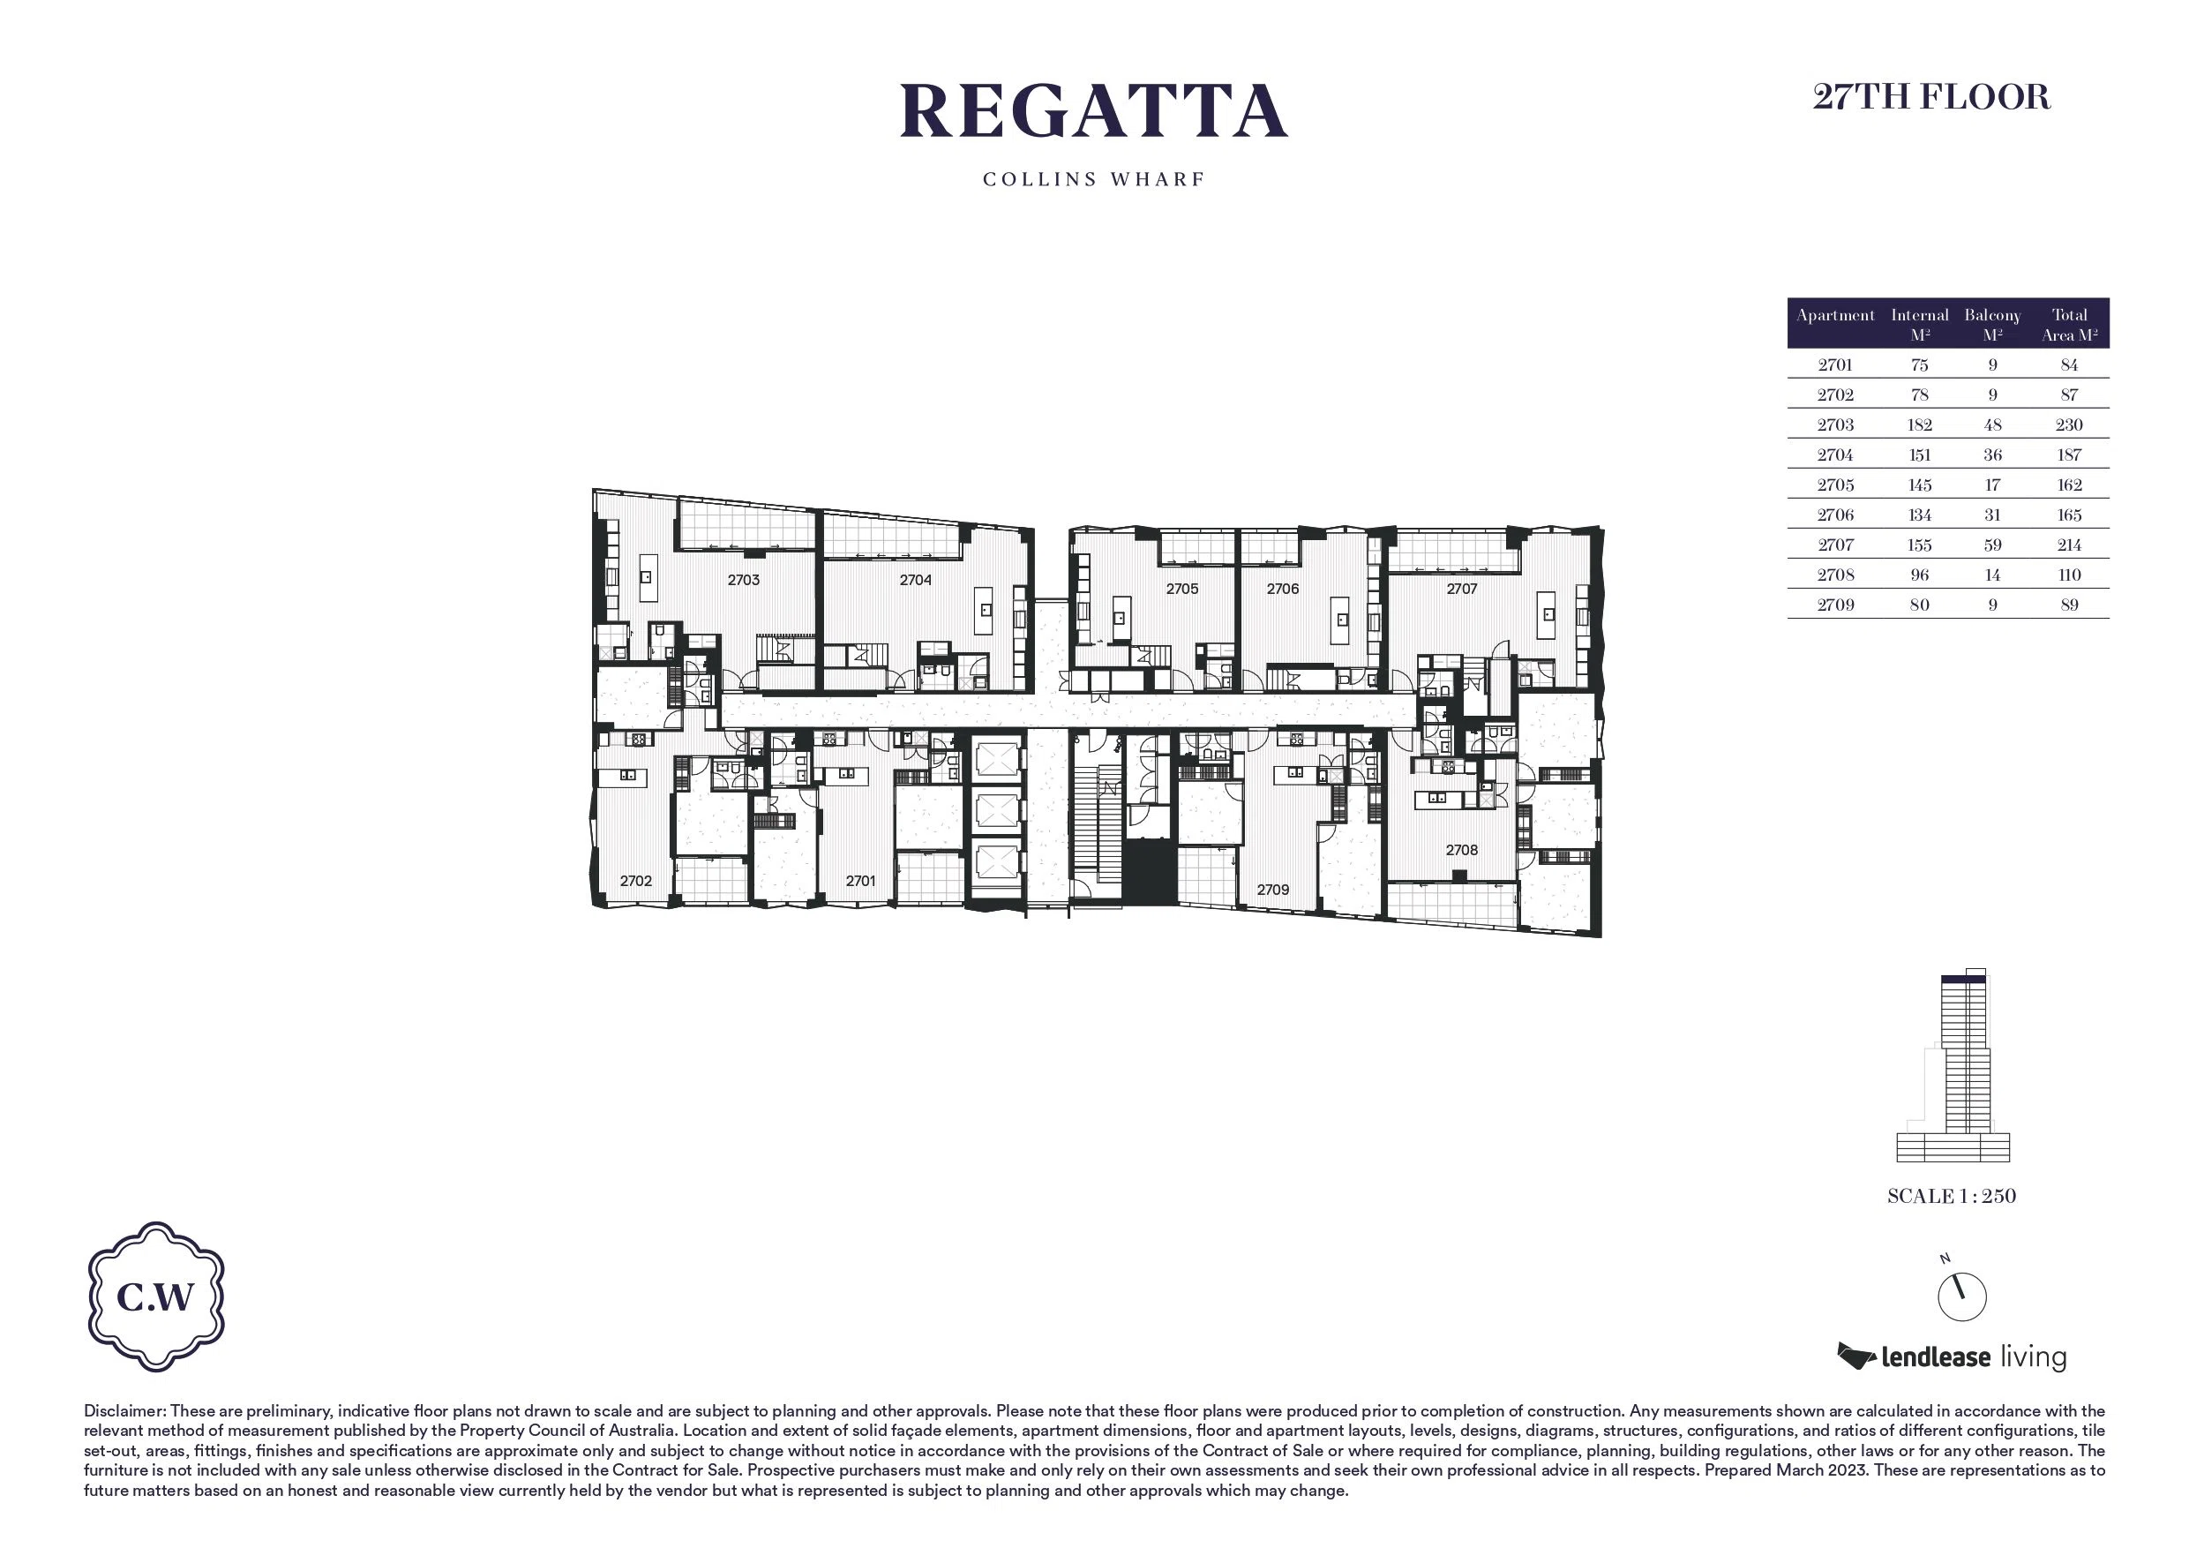
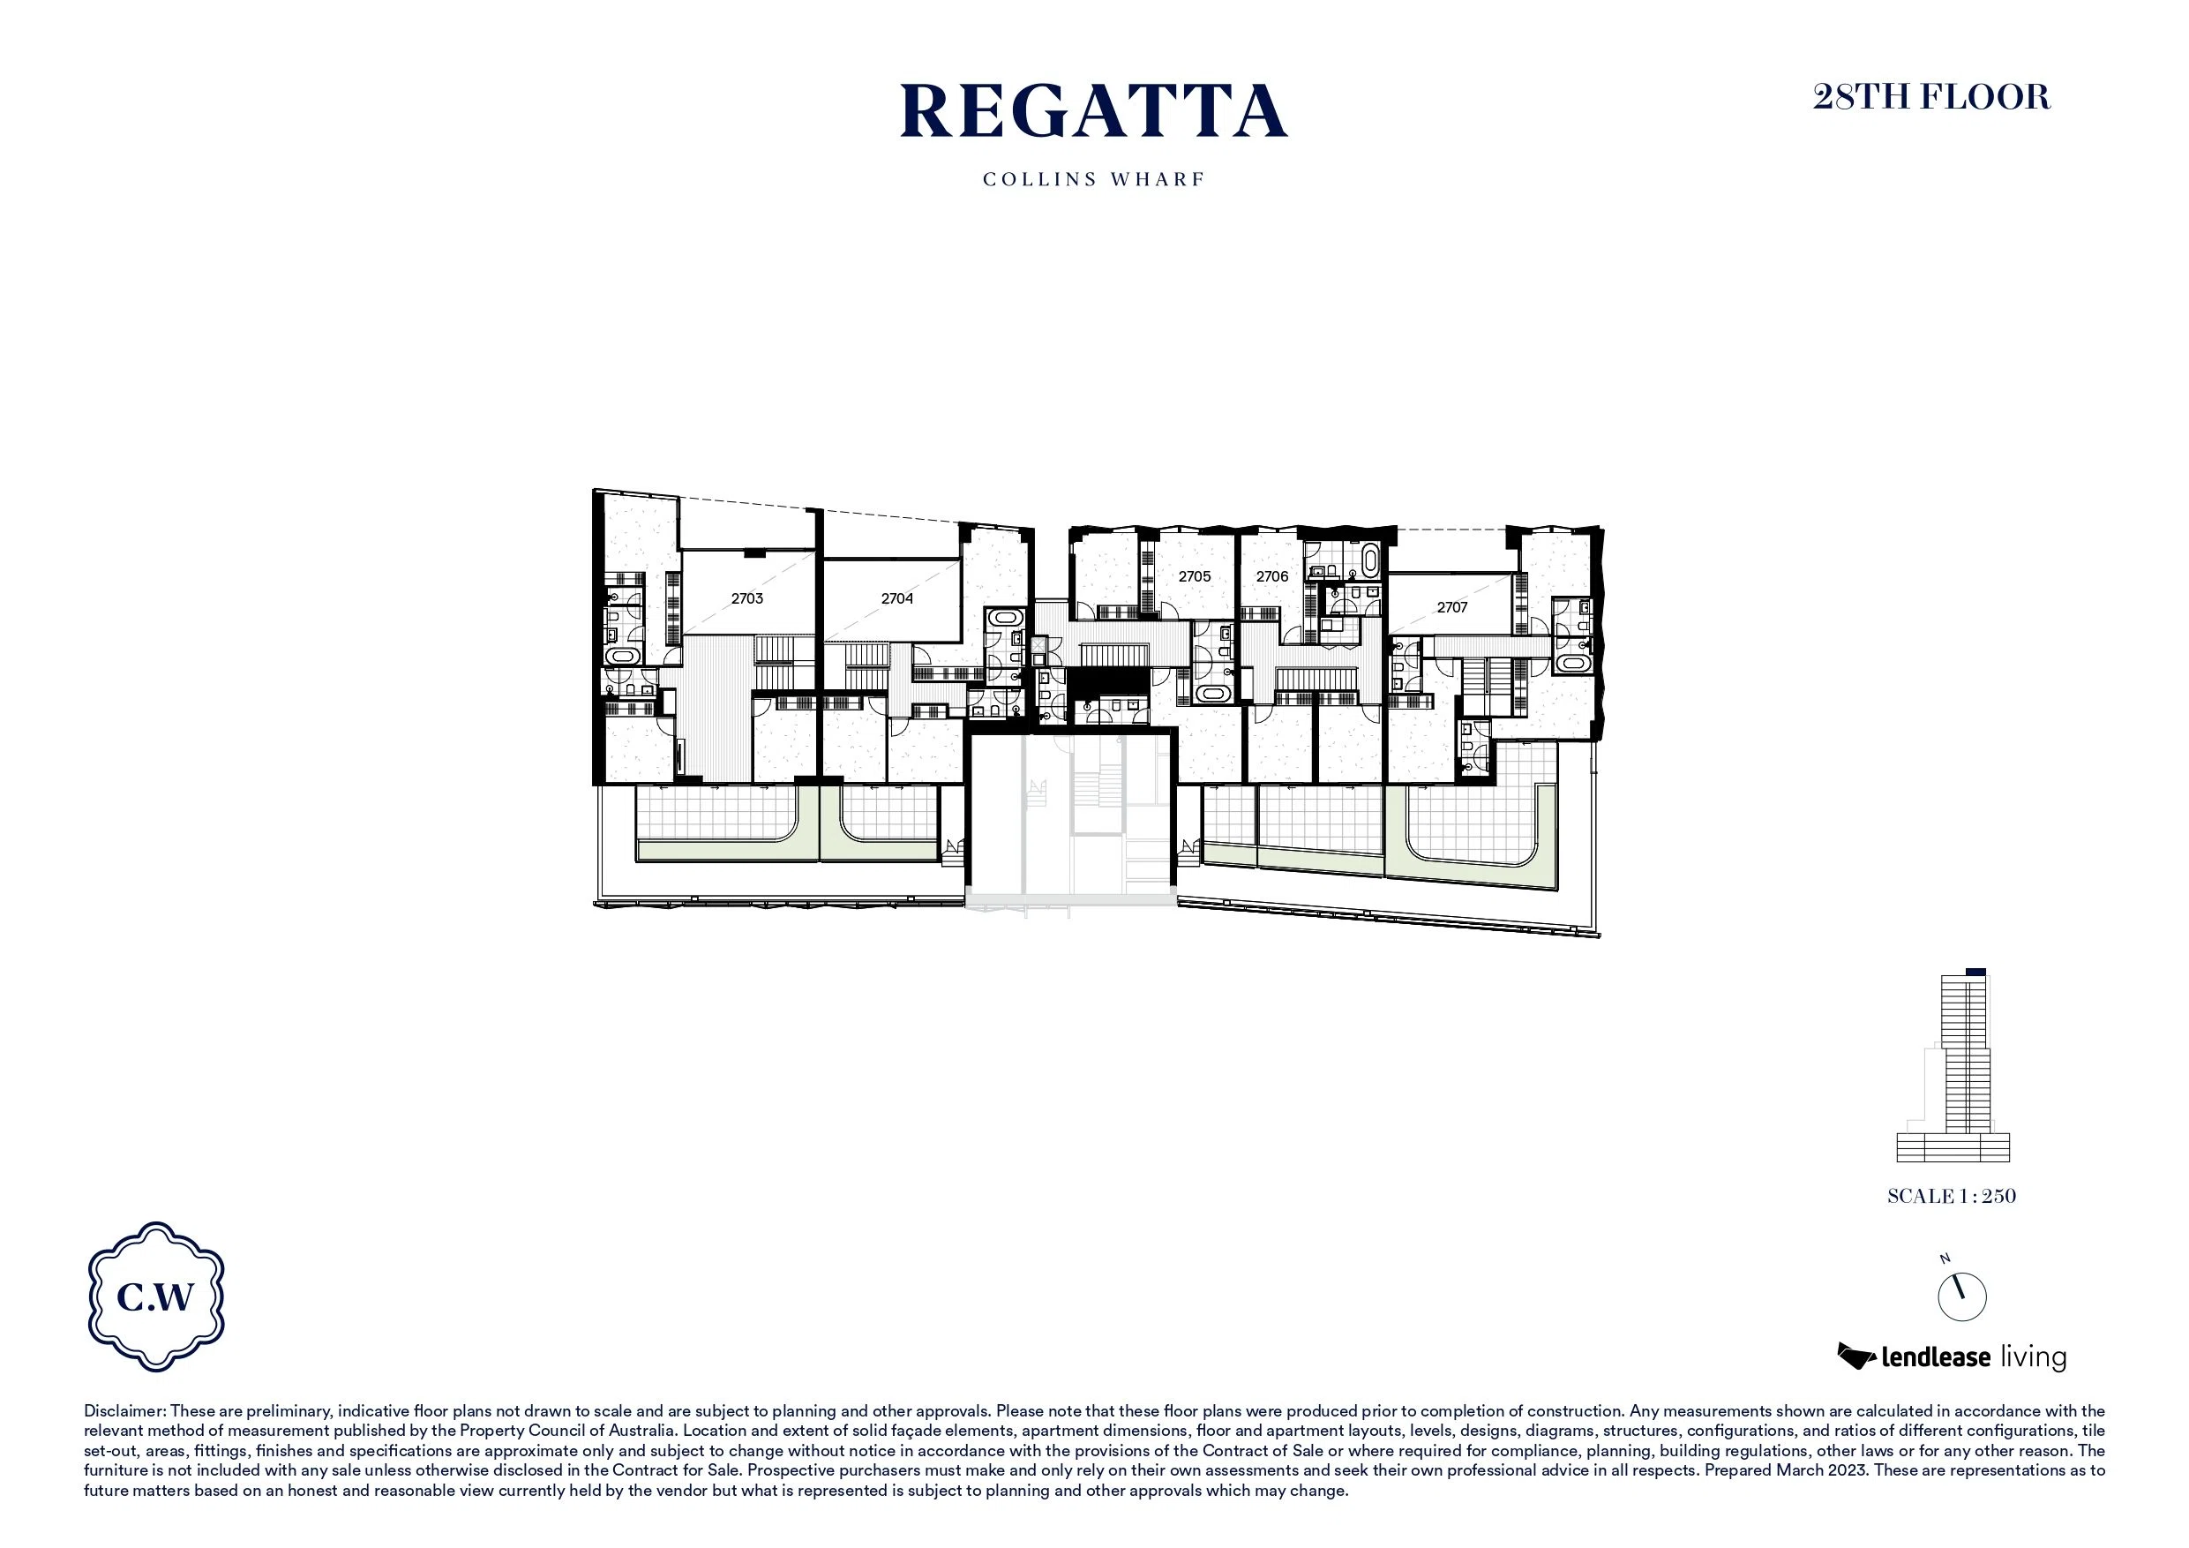
28TH FLOOR